From Flooded Flat to Coastal Haven: The Complete Mossel Bay Reveal
A flood. A blank canvas. A team of passionate designers, craftspeople and community partners. What you are about to see is the full story of one of Rosalinda Ontwerp’s most personal and complete renovations — every room, every surface, every detail.
When Katinka Kruger’s Mossel Bay flat was damaged by flooding, the scale of the loss was significant. But loss, in the hands of a designer, is also an invitation. Every tile, every cabinet, every length of curtain was reconsidered from first principles. The result is a home that feels like a Garden Route holiday flat – relaxed, luminous and beautifully layered.
Interior designer, Lelanie Snyman, of Rosalinda Ontwerp Pretoria, led the design process. She worked with Katinka and a carefully chosen team of local and South African partners: Morne from Youthinkitwemake custom kitchen and cabinetry, Betel South Africa restored furniture, Mixx Cement for the signature olive green wall finish, and Promac Paints for the seamless epoxy floors. Katinka installed the Mixx Cement herself with her installation team based in Pretoria.
The project brief was simply stated but demanding in practice: create an open, coastal, timeless home from a dark and cluttered starting point. What follows is the room-by-room story of how that happened.
Before: A Flat That Had Lost Its Way
The flat before the renovation tells a familiar story: too much furniture competing for attention, a closed and compartmentalised layout, dated finishes, and no coherent design language connecting the spaces. The floors were grey ceramic tiles throughout. The kitchen was isolated from the living area. The living room felt narrow and purposeless. The bedrooms were functional but lifeless.
Flood damage accelerated the inevitable: every decision about what had been there before was now open for reconsideration. The kitchen layout was inefficient. The bathrooms were outdated. The living spaces had no relationship to the spectacular coastal setting just outside. This was not a patch-and-paint project. It was a complete reimagining.
The Foundation: Promac Epoxy Floors — Seamless White Throughout
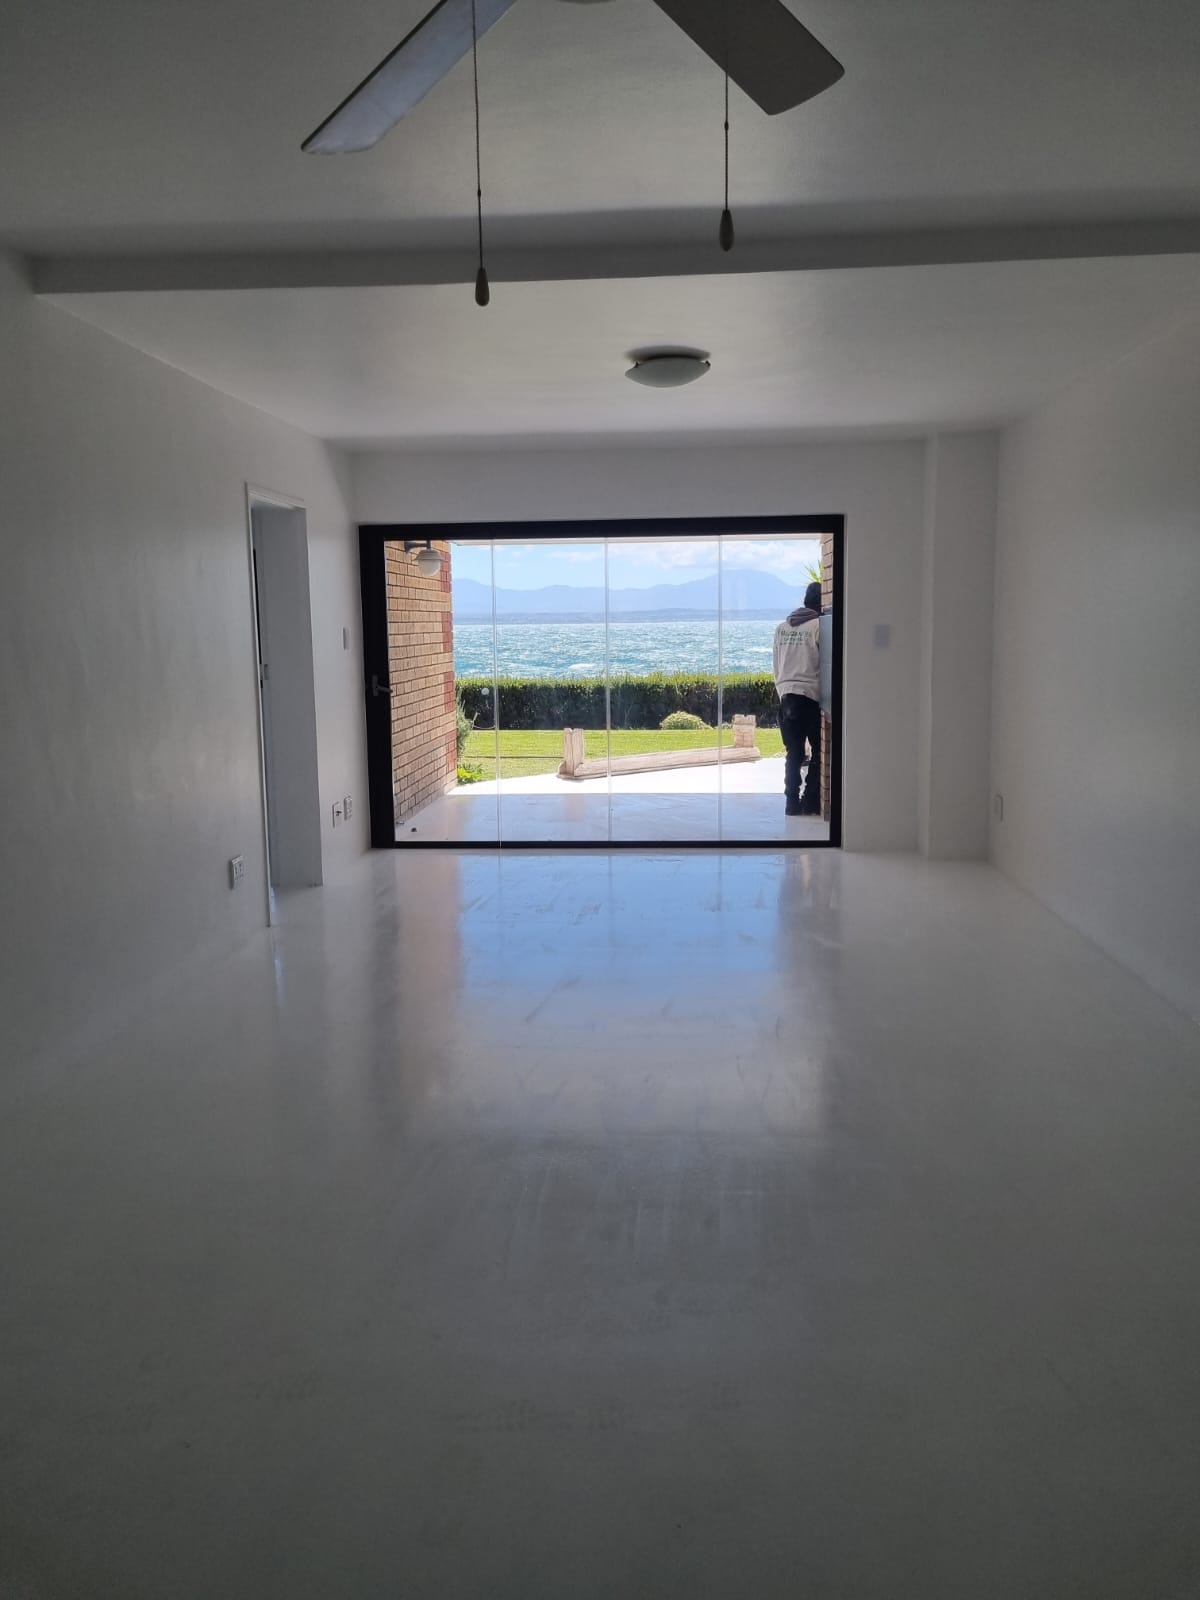
The grey ceramic tiles that ran throughout the flat were visually heavy and cold plus there was damp below the tiles after the flood. The decision was made to allow the damp to dry. The most cost-efficient method to replace the entire floor was first lay self-levelling screed on top of the exiting floor and to finish the floor with Promac epoxy floor — custom colour-matched to a warm white.
The effect is immediate and dramatic. The same luminous white floor runs from the entrance through the living area, dining space, kitchen and into every bedroom — a single continuous surface that makes the flat feel twice the size. It reflects natural light from the garden-facing windows and porch, amplifying the coastal brightness that is the Garden Route’s greatest gift.
Practically, the epoxy system chosen — mixed by Promac Paints — provides outstanding resistance to moisture, staining and the general wear of a frequently occupied holiday flat. It requires nothing but a damp mop to maintain. No grout to clean, no tiles to chip or replace, no seams to deteriorate. For a coastal property, it is the ideal foundation.
Promac Paints is a South African paint manufacturer based in Pretoria. Their custom-mixed epoxy floor systems provide a seamless, high-gloss surface with exceptional durability and moisture resistance. The white epoxy floor used in this project runs throughout the entire flat — living areas, dining, kitchen, all three bedrooms and both bathrooms — creating a coherent, luminous foundation for the entire design. www.promacpaints.co.za
The Kitchen: From Isolated Galley to Open-Plan Heart
BEFORE — KITCHEN
The original kitchen was a classic galley-style space — functional in isolation, but entirely cut off from the living area. The cooker was a freestanding unit with exposed electric plates. The cabinets, with their dated timber pulls, were cramped and provided inadequate storage for a properly used kitchen. There was no island, no connection to the dining area, and no sense that cooking was meant to be a social activity.
Lelanie's Design: The Island That Changed Everything
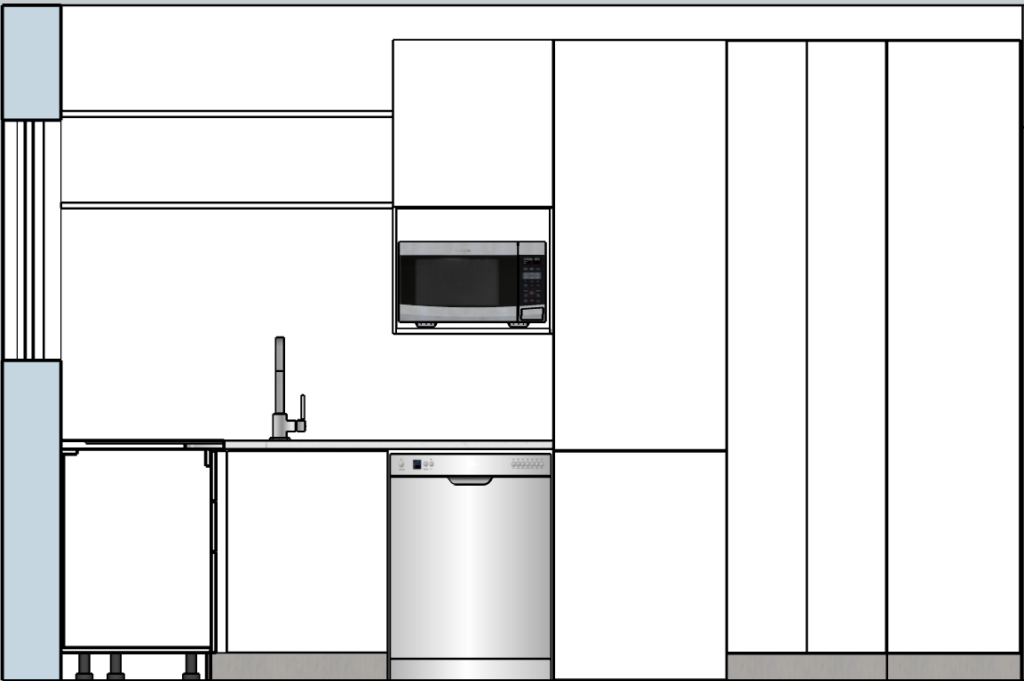
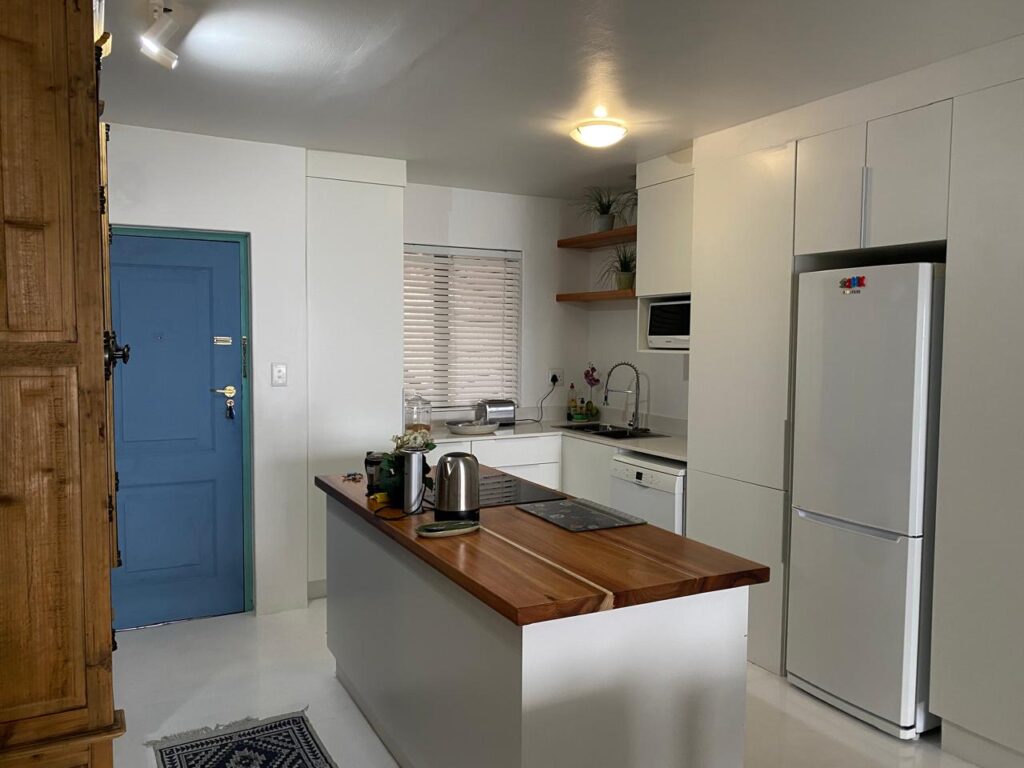
The redesigned kitchen positions a freestanding island (1800×800mm with an integrated induction hob) at its centre. This single decision transforms the kitchen’s relationship with the rest of the flat: the cook now faces the living and dining area, the island provides a casual breakfast bar, and the kitchen becomes a social space rather than a functional afterthought.
The cabinetry — designed to specification and brought to life by youthinkitwemake of Mossel Bay — runs along the back wall in floor-to-ceiling white: a microwave tower, full-height pantry and grocery units (2400mm), open timber shelving for styling, laundry and linen cupboards, and a corner unit with pull-out bin. Every centimetre is purposeful.
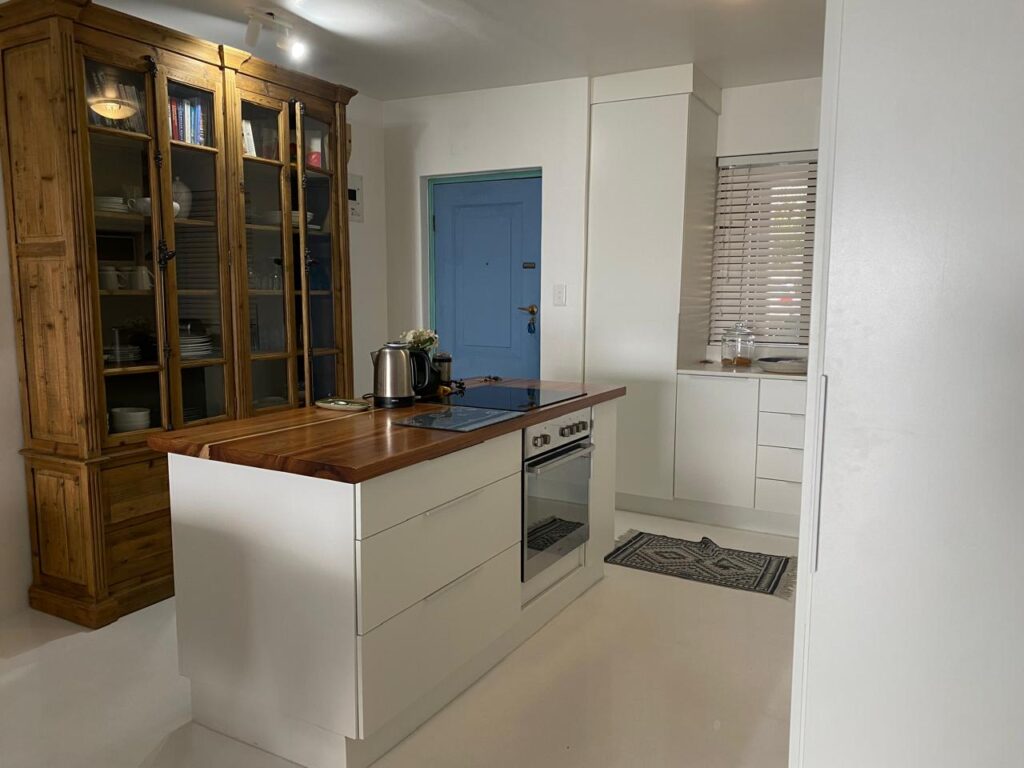
The island top is solid timber — a warm counterpoint to the white cabinetry and epoxy floor that immediately grounds the space and introduces the natural material palette that runs throughout the flat. It is the centrepiece of the kitchen and the social anchor of the open-plan living area.
AFTER — KITCHEN
Note the blue front door visible from the kitchen — a deliberate accent colour that references the Mossel Bay coastline and adds a moment of personality to what is otherwise a neutral, timeless palette. Small decisions like this are what make a designed space feel lived-in rather than staged.
Custom Kitchen & Cabinetry, Mossel Bay
Morne is a Mossel Bay-based manufacturer and installer of custom kitchens, built-in cupboards, shopfittings, staircases, decking and custom furniture. They also restore antique and wood furniture pieces — making them a natural partner for projects that blend new and pre-loved elements. The kitchen cabinetry for this project was designed by Lelanie Snyman of Rosalinda Ontwerp and manufactured and installed by Morne Contact Morne @You think it we create it in Mosselbay
Living & Dining: An Open-Plan Space With a New Soul
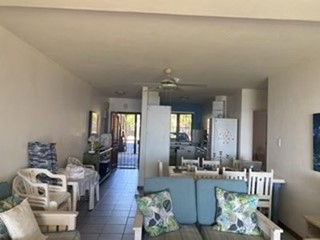
With the kitchen island repositioned and the floor unified, the living and dining area could be reconsidered as a single connected space. The brief was clear: remove the clutter, establish a clear layout, bring in warmth through natural materials and layered textiles, and let the coastal light do its work.
BEFORE — LIVING & SITTING AREA
AFTER — OPEN-PLAN LIVING, DINING & SITTING
The living area now anchors around a mint-upholstered sofa layered with dusky pink and sage scatter cushions — a palette that reads as quintessentially coastal without being clichéd. A vintage-style rattan coffee table, a floor lamp with a natural linen shade, and carefully chosen art (a landscape oil painting above the sofa) create the layered, curated feel of a home rather than a holiday rental.
The curtains — made by Rosalinda Ontwerp — are the room’s defining design element. A botanical-print blind valance above the sliding door to the porch adds a design-forward detail that connects the indoor space to the lush Garden Route landscape outside. Sheer curtains behind allow light to filter through while maintaining privacy.
The Dining Area: Furniture Restored, Stories Retold
The dining table and chairs are the project’s most meaningful story. What you see is a once-loved oak table and a set of solid dining chairs — restored by Betel South Africa to a gleaming finish, with the chair seats and backs reupholstered in a textured charcoal weave fabric by Rosalinda Ontwerp. New life from old bones. A story of restoration in every sense.
Oak table and chairs revamped with new Hertex fabric on chairs
Betel South Africa — Restoring Furniture and Lives
Betel South Africa is an independent Christian charity supporting men and women affected by drug and alcohol addiction and homelessness. Through their furniture restoration workshops, Betel provides meaningful work, purpose and community to people rebuilding their lives. The dining table and chairs in this project were restored by Betel — refinished, re-varnished and returned to beautiful condition. Rosalinda Ontwerp then reupholstered the dining chair seats and backs in a quality textured fabric. The chairs that now sit around this table carry a story of recovery and second chances. To support or enquire about Betel South Africa's furniture restoration service, contact us
The Bathrooms: Mixx Cement & the Colour of the Garden Route
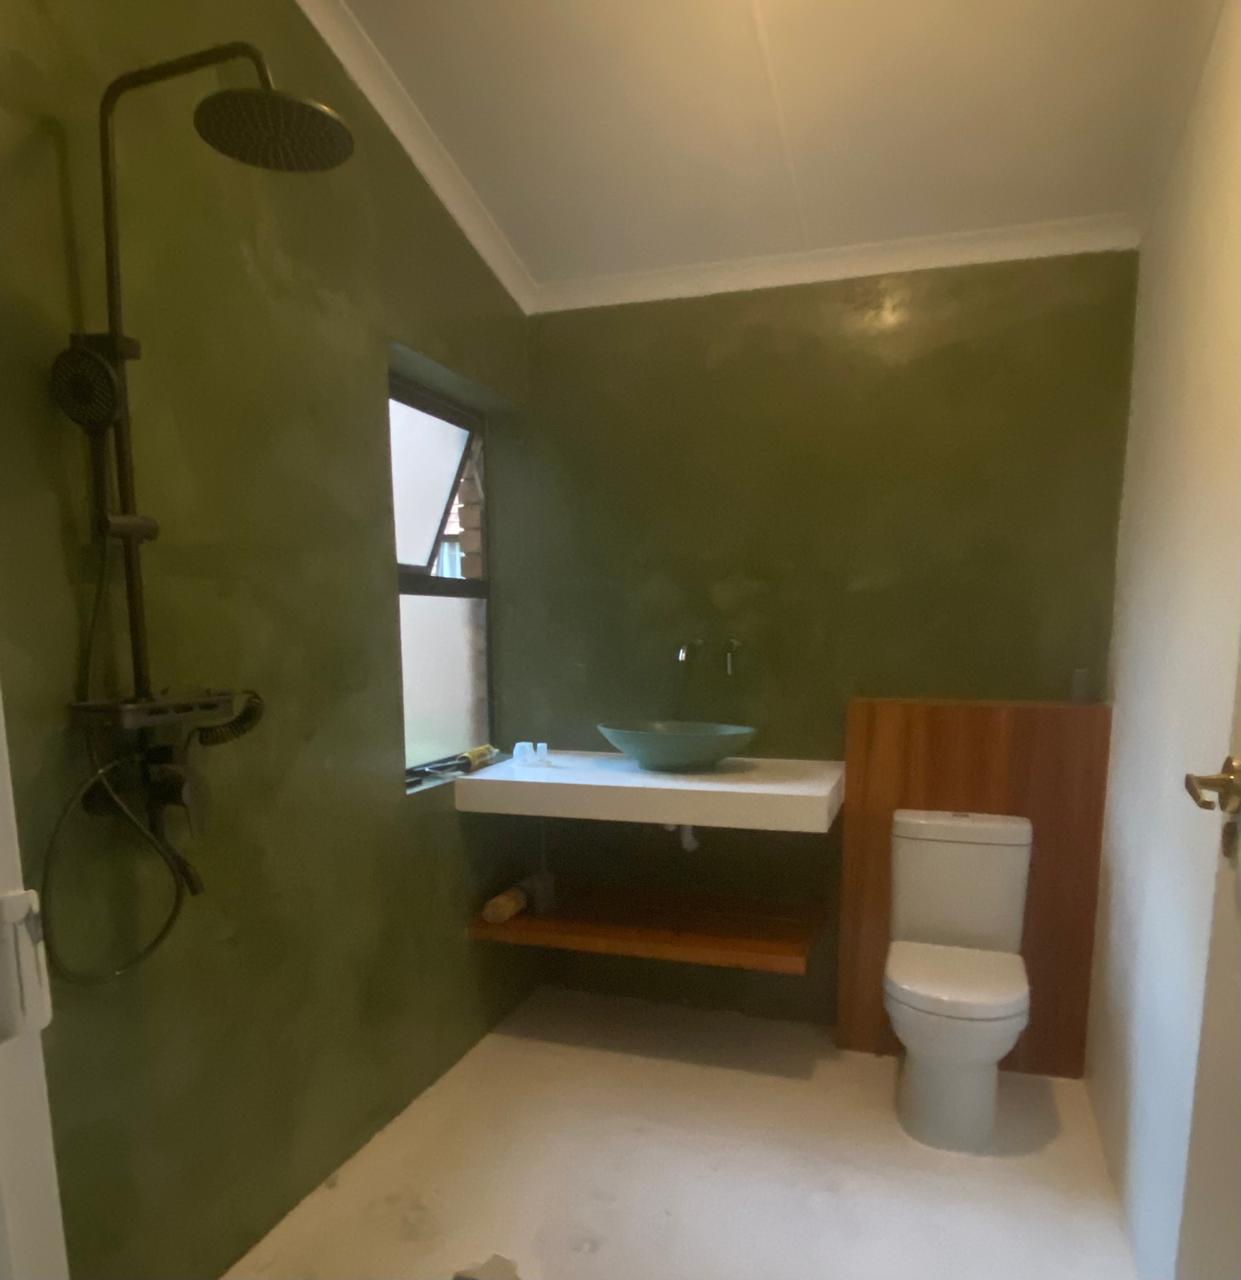
The bathrooms have been covered in full in Part 1 of this project reveal — but no overview of the flat would be complete without acknowledging the defining design decision: deep olive green Mixx Cement walls, applied by Katinka herself, running throughout both bathrooms and setting the tone for the entire flat’s relationship with the natural world outside.
The seamless Mixx Cement surface — sealed and fully waterproof — eliminated every grout line and created bathrooms that feel spa-like rather than utilitarian. The combination of matte olive walls, white epoxy floors, matte black rain showers and warm timber vanity elements reads like a five-star boutique hotel. Except this is someone’s home.
MIXX CEMENT — WATERPROOF DECORATIVE CEMENT, APPLIED BY KATINKA KRUGER
Mixx Cement has grown rapidly in the South African interior market since 2016. A thin-film cement coat applied over existing surfaces, it provides ease of use, extraordinary durability, moisture resistance and visual depth that painted surfaces simply cannot match. The olive green colour chosen for this project — and the biophilic design philosophy behind it — created bathrooms that feel grounded in the landscape of the Garden Route.
The Bedrooms: Rosalinda Curtains, Bespoke Headboards & Coastal Calm
The three bedrooms each received the same treatment as the rest of the flat: new epoxy floors, new curtains and window treatments designed and made by Rosalinda Ontwerp, and carefully styled furniture and textiles that create the feeling of a considered, personal space.
Main Bedroom — Tartan Headboard & Ikat Curtains
The main bedroom’s statement piece is a bespoke upholstered headboard in a classic blue-grey tartan — made by Rosalinda Ontwerp in their Pretoria workshop. The tartan’s warm, heritage-inflected pattern anchors the room and introduces the navy-blue palette that runs through the curtains, scatter cushions, and the tufted ottoman at the foot of the bed.
The curtains — a bold navy ikat print with a sweeping geometric repeat — are made to full floor length and draw across the entire window wall, creating a dramatic backdrop when closed and framing the view beautifully when open. The woven rattan bedside lamps complete the coastal-meets-heritage atmosphere.
Bedroom 1 (en-suite) — Steel Blue Curtains & Upholstered Headboard
The en-suite bedroom takes a softer approach: full-length steel-blue curtains in a more refined pattern, an upholstered headboard in a textured grey-blue fabric, and a palette of grey, blue and warm timber that connects directly to the bathroom next door.
Every bedroom should feel like a retreat. The curtains are not just window dressings — they are the walls of a private world. — Lelanie Snyman, Interior Designer, Rosalinda Ontwerp
The Bigger Story: A Home That Gives Back
What makes this project more than a beautiful renovation is the people involved. The furniture restored by Betel South Africa carries the work and dignity of individuals rebuilding their lives. The kitchen built by youthinkitwemake represents local craftsmanship employed and celebrated. The curtains and upholstery made in Rosalinda’s Pretoria workshop represent 40 years of South African textile expertise.
And the Mixx Cement — applied by the owner of Rosalinda Ontwerp with her own hands — represents the kind of personal investment in a project that no contractor can replicate. This is what it looks like when a designer’s home is treated with exactly the same level of care and intention that Rosalinda Ontwerp brings to every client project.
The flat has been described, by those who have stayed in it since the renovation, as transporting — as a space that makes you forget, for a while, everything but where you are. That, ultimately, is what great interior design should do.
You think it, we create it — that is not just a tagline. It is exactly what happened in this flat. — Rosalinda Ontwerp
Project Credits & Suppliers
Mixx Cement — Decorative waterproof cement wall finish: https://www.mixxcement.co.za
Promac Paints — Custom epoxy floor system: https://www.promacpaints.co.za/
You think it we create it — Custom kitchen cabinetry & furniture, Mossel Bay: You think it we create it
Betel South Africa — Furniture restoration & community support: https://betelza.org/furniture
Interior Design: Lelanie Snyman, Rosalinda Ontwerp, Pretoria
Curtains, blinds, headboards & upholstery: Rosalinda Ontwerp — www. rosalindastudio.co.za
- Planning a renovation talk to Rosalinda Ontwerp.
- Tel: +27 87 943 5450 ·
- WhatsApp: +27 67 425 7241 · +27 79 977 7112
- www.rosalindastudio.co.za


No Comments